Laboratories that have been in operation for many years commonly suffer from corroded ventilation ducts, aging electrical circuits, disorganized equipment layout and insufficient safety installations. Such accumulated defects cannot be resolved through partial maintenance and require systematic renovation. Two major concerns for most organizations undertaking upgrade projects are prolonged construction downtime disrupting daily operations and unplanned budget overruns. The following outlines the critical renovation procedures and core considerations.
01 Pre-Renovation Assessment: Conduct Comprehensive Site Survey
Cost overruns and schedule delays in aging laboratory renovation frequently stem from inadequate preliminary surveys. Hidden defects discovered after construction commencement force constant design adjustments on site. The following items must be fully evaluated in advance: structural integrity of the building (load-bearing capacity, beams and columns), status of electrical systems (power load, earthing conditions, aging level of wiring), performance of ventilation systems (ductwork, fans, air change rates), hazard identification (residual hazardous chemicals, expired gas cylinders), laboratory furniture and equipment. Upon completion of assessment, structural reinforcement shall be implemented where structural risks exist. All hazardous chemicals must be disposed of by qualified professional agencies prior to construction kick-off.
02 Restructure Functional Zones and Circulation Routes
Improper zoning represents a widespread issue in outdated laboratories. Systematic reconfiguration shall be carried out during renovation. Core experimental zones, auxiliary zones, instrument areas and storage zones shall be divided in accordance with experimental workflows, with an independent dedicated storage zone for hazardous chemicals. The core principle of circulation planning is separating pedestrian access, material transport routes and waste passageways to eliminate cross-traffic. Equipment layout shall follow operational sequences to reduce unnecessary movement. Biological laboratories shall adopt the standard three-zone and two-corridor layout, achieving complete separation of personnel passage and sample passage.
03 Comprehensive Ventilation System Upgrade
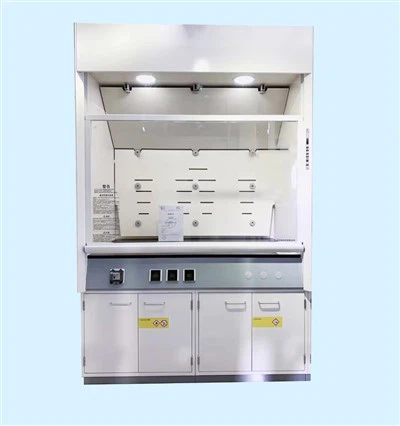
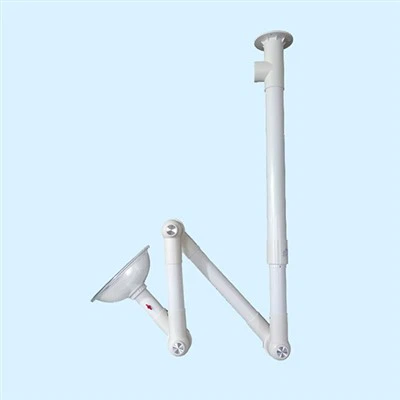
Ventilation improvement ranks as a core priority for renovation. Instead of partial repairs, full recalculation of ventilation requirements for each laboratory area is recommended. After renovation, air change rates for chemical laboratories shall exceed 12 air changes per hour. Variable frequency fans integrated with online monitoring systems shall be installed for real-time airflow regulation. The face velocity of fume hoods shall be maintained between 0.4 m/s and 0.6 m/s. Exhaust airflow shall exceed supply airflow to sustain slight negative pressure inside experimental areas. Ductwork shall be replaced with fiberglass reinforced plastic or PP material, as corrosion resistance constitutes a mandatory requirement. Waste gas treatment facilities shall be upgraded simultaneously: acidic exhaust gas shall be neutralized via alkaline scrubbers, while organic waste gas shall undergo activated carbon adsorption followed by catalytic combustion to ensure emissions comply with international standards.
04 Power Distribution and Safety Facility Renovation
Electrical requirements: Flame retardant cables shall be adopted. Uninterruptible power supplies shall be deployed in precision instrument areas. Earthing resistance of lab benches must meet specification requirements. High-power equipment shall be connected to independent circuits, with a minimum 20% spare capacity reserved for the total power load. Safety facilities: Emergency safety showers and eyewash stations are compulsory equipment. Gas leak detectors shall be interlocked with automatic shut-off valves. The minimum width of fire escape routes shall be maintained at 2.4 meters.
05 Phased Construction to Minimize Operational Disruption
Organizations seeking to limit work stoppage may implement renovation in two phases. Half of the laboratory area can be upgraded first, then equipment can be temporarily relocated to complete construction on the remaining section, enabling partial laboratory operations throughout the project. On-site performance testing is mandatory during acceptance: fume hood face velocity, earthing resistance, air change rates and gas detector interlock functions must all pass inspection before the laboratory can resume operation.
Safety and regulatory compliance form the fundamental baseline of laboratory renovation. Functional optimization and efficiency improvement can only be pursued after compliance requirements are fulfilled. Investment in ventilation and electrical systems cannot be compromised, while other improvement items can be adjusted flexibly according to available budgets.