Regulatory oversight across the feed industry has become increasingly stringent. Feed hygiene standards set clear limits for heavy metals including lead, arsenic, mercury and cadmium, mycotoxins such as aflatoxin B1 and deoxynivalenol, as well as microbial indicators like Salmonella. Feed manufacturers must establish in-house laboratories matching their production capacity to conduct batch-by-batch testing for raw materials and finished goods. Nevertheless, constructing a fully compliant feed testing laboratory covers functional zoning, equipment selection, ventilation system design, accreditation application and multiple other links. Poor decision-making at any stage may lead to costly rework. The following summarizes core decision points to define the correct planning direction from the outset.
1. Laboratory Positioning: Confirm Scale Before Construction
The scale of a feed testing laboratory shall be comprehensively determined according to enterprise production capacity, testing scope and long-term development plans. Laboratories are generally divided into three categories:
- Basic Laboratory: Supports routine testing of raw material incoming inspection and finished products (moisture, crude protein, crude ash, etc.). Recommended usable area: 80–150 m², suitable for small and medium-sized feed manufacturers.
- Comprehensive Laboratory: Capable of analyzing conventional nutritional components, hygiene indicators (heavy metals, mycotoxins, microorganisms), and supporting formula development and process optimization. Recommended usable area: 300–500 m², suitable for medium and large feed enterprises.
- R&D-Centric Laboratory: Built upon comprehensive laboratory capabilities, with advanced functions including near-infrared rapid screening, trace toxin analysis and animal digestion & metabolism trials. Recommended usable area: above 500 m², suitable for group headquarters or independent research institutes.
Important note: There is an essential distinction between conventional in-house feed laboratories and third-party testing bodies accredited under ISO 17025. No legally mandated minimum area applies to internal quality control labs. If targeting formal laboratory accreditation, the facility must be systematically constructed in compliance with ISO/IEC 17025, with a typical minimum area of 150 m². It is recommended to develop construction plans based on the comprehensive laboratory standard, and reserve expansion interfaces for power circuits, data networks, gas piping and air conditioning units during civil construction to facilitate future upgrades.
2. Functional Zoning: Separation of Four Workflow Streams as the Baseline Requirement
Functional layout shall adhere to the principle of separating personnel flow, material flow, sample flow and waste flow to effectively prevent cross-contamination. Taking a 300–500 m² comprehensive laboratory as an example:
- Sample Management Area (8%–10% of total floor area): For sample reception, registration, temporary storage and retention. Refrigeration and freezing equipment must be installed; temperature within the sample retention room shall be controlled below 4°C, and frozen samples maintained at -18°C.
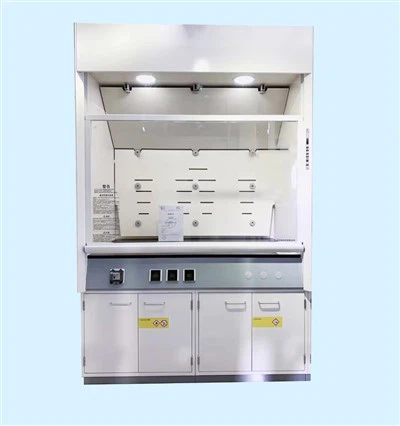
- Sample Pretreatment Room (12%–15% of total floor area): Equipped with fume hoods, pulverizers, grinding instruments, microwave digesters and other devices. Dust and acid mist are commonly generated during pretreatment. The general air change rate shall be no less than 6 air changes per hour; fume hood face velocity shall be maintained at 0.4–0.6 m/s, with waste gas treatment devices such as activated carbon adsorption or acid-base scrubbers installed.
- Routine Analysis Room (15%–18% of total floor area): Used for measuring moisture, crude ash, crude protein, crude fat, crude fiber, calcium, total phosphorus and other conventional indicators. Temperature shall be controlled at 20±5°C, with relative humidity not exceeding 70%.
- Precision Instrument Room (15%–20% of total floor area): Accommodates high-performance liquid chromatography (HPLC), gas chromatography (GC), atomic absorption spectrophotometers (AAS) and other large analytical instruments. Independent vibration isolation tables or anti-vibration foundations are required. Temperature and humidity shall be maintained at 22±3°C and 40%–60% RH respectively, with a slight positive pressure of 5–10 Pa to prevent backflow of corrosive gas.
- Microbiological Testing Zone (12%–15% of total floor area): Physically separated, internally divided into clean operation zone, incubation zone and sterilization & washing zone. Conventional microbial testing for feed factories (Salmonella enumeration, mold counting) can be performed within laminar flow workstations, and full cleanroom standards are not mandatory. If sterile testing or pharmacopoeia-compliant testing is required, the clean operation zone shall adopt a local Grade A environment within a Grade C background. Buffer rooms shall be set between zones of differing cleanliness, with a minimum pressure differential of 10 Pa.
- Reagent & Consumable Storage Area (8%–10% of total floor area): Hazardous chemicals shall be stored in dedicated explosion-proof cabinets. Strong acids, strong alkalis and oxidizing agents must be stored separately. Standard reference material cabinets shall be fitted with temperature & humidity monitoring and ventilation equipment.
- Data, Office & Auxiliary Zone (18%–22% of total floor area): Laboratory Information Management System (LIMS) deployment is recommended to manage sample workflows, data streams and approval processes. The gas cylinder room shall be independent, equipped with gas leakage detectors and explosion-proof ventilation.
3. Equipment Configuration: Match Instruments Exactly to Testing Items
Equipment lists cannot be copied from other industries; all devices must correspond to defined feed testing parameters.
- Conventional Nutritional Indicator Testing Parameters: Moisture, crude protein (Kjeldahl method), crude fat (Soxhlet extraction), crude fiber, crude ash, calcium, total phosphorus. Core equipment: Analytical balances (0.1 mg / 0.01 mg resolution), electric blast drying ovens, muffle furnaces, Kjeldahl nitrogen analyzers, fat extraction systems, fiber analyzers, spectrophotometers.
- Safety & Hygiene Indicator Testing Parameters: Heavy metals, total arsenic, total mercury, cadmium; aflatoxin B1, deoxynivalenol; melamine; Salmonella, total mold count. Core equipment: High-performance liquid chromatograph fitted with fluorescence / UV detectors, atomic absorption spectrophotometer (flame & graphite furnace) or ICP-MS, biological safety cabinet, biochemical incubator, mold incubator, autoclave, anaerobic incubation system (if required).
- Additive and Prohibited Substance Testing Parameters: Vitamins, trace elements and illegally added compounds. Core equipment: LC-MS/MS or GC-MS systems.
- Rapid Screening Near-infrared spectroscopy (NIR analyzers) for rapid quality screening of raw materials and finished goods, suitable for internal enterprise quality control. Test results from NIR cannot replace reference standard arbitration methods.
Supporting equipment requirements: Precision instruments shall be connected to online UPS uninterruptible power supplies with capacity no less than 1.5 times the rated equipment power and minimum 30-minute backup runtime. The centralized gas supply system is recommended to adopt 316L stainless steel piping; high-purity carrier gases including nitrogen, helium and argon shall achieve purity ≥99.999%.
4. Ventilation & Electrical Systems: Areas Most Prone to Defects
- Ventilation Design Guidelines
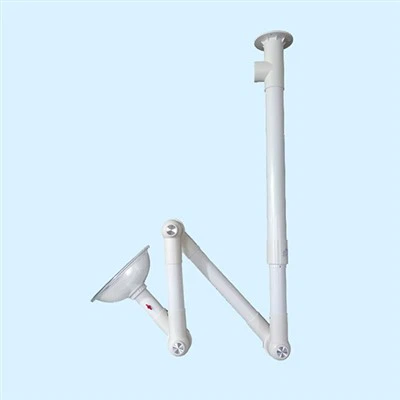
- Pretreatment room: Fume hood face velocity 0.4–0.6 m/s, general air change rate 6–8 times per hour. Exhaust and makeup air systems shall be interlocked to maintain negative pressure gradients inside the laboratory.
- Microbiological clean zone (if applicable): Fresh-air-only air purification system with three-stage filtration (primary + medium + HEPA). Air change rate designed for 10–15 times per hour; pressure differential between clean and contaminated zones shall not be less than 10 Pa.
- Reagent storage zone: Minimum air change rate of 12 times per hour, equipped with gas leakage detectors and heat sensors.
2. Electrical System Guidelines Independent power distribution by functional zone. Precision instrument rooms require dedicated isolated circuits and UPS backup. Anti-glare LED lighting is recommended; minimum illuminance ≥300 lx for general work zones and ≥500 lx for precision operation benches. Laboratory protective earthing resistance shall not exceed 4 Ω; independent earthing electrodes shall be installed for large-scale equipment.
3. Water Supply, Drainage and Pure Water Water pipelines shall adopt acid and alkali resistant materials. Laboratory wastewater must be collected separately; waste liquid containing heavy metals must not be discharged directly into municipal pipelines and shall be transferred to licensed hazardous waste handlers.
Water used for physicochemical analysis shall meet at least Grade 2 pure water specifications. A central pure water system combined with terminal polishing units is recommended.
5. Accreditation Preparation for ISO 17025: Plan Requirements During Initial Design
Many laboratories commence accreditation preparation only after construction completion, resulting in repeated modifications. Accreditation requirements must be integrated into the design phase.
- System Documentation: Develop four-tier documentation including quality manuals, procedure documents, standard operating procedures (SOPs) and record forms aligned with ISO/IEC 17025. Separate operating guidelines and test protocols shall be prepared for each instrument and testing item.
- Personnel Qualifications: Technical managers shall hold relevant professional intermediate-level or higher technical credentials or equivalent competency, with at least five years of testing experience. Testing staff shall receive specialized training, pass assessments and obtain authorization before undertaking testing. Analysts performing critical tests shall pass blind sample testing or proficiency testing.
- Equipment Calibration: All measuring instruments affecting test results shall be included in regular calibration schedules, with calibration certificates traceable to international measurement standards. Key precision instruments shall be calibrated annually, with intermediate verification conducted quarterly or semi-annually.
- Method Validation: Standard test methods shall undergo validation of limit of detection, precision, accuracy and linear range before initial deployment. Non-standard or in-house developed test methods require full validation and approval by the technical manager prior to use.
- Environmental Monitoring: Continuous temperature and humidity recording devices shall be installed in precision instrument rooms and clean zones. Historical data shall be retained for a minimum of three years. Regular settle plate and airborne microbial monitoring shall be implemented for clean zones.
- Timeline Planning: Documentation development through successful on-site assessment typically takes 6–9 months. Total laboratory construction spans approximately 8–12 months. It is recommended to initiate system documentation development early in the construction phase; the management system must operate for a minimum of three months before submitting an accreditation application.
Frequently Asked Questions
Q1: What is the minimum area required for a feed testing laboratory? A: Basic in-house laboratories generally require 80–150 m² depending on operational demands. If targeting ISO 17025 accreditation, a minimum area of 150 m² is recommended, covering dedicated zones for sample management, physicochemical analysis, precision instruments and microbial testing.
Q2: Can the laboratory share the same building as production workshops? A: Direct adjacency or shared occupancy is not advised. Vibration, dust and fluctuating temperature & humidity from feed manufacturing interfere with precision instruments. Vibration may cause balance drift or unstable chromatographic baselines. If co-location within one building is unavoidable, fully separated dedicated areas must be constructed with effective vibration isolation and dust prevention measures.
Q3: Can near-infrared analyzers replace standard reference methods? A: They cannot. NIR serves as a rapid screening technique classified as a non-standard method and cannot replace official arbitration methods. ISO 17025 accreditation requires critical testing items to adopt current valid standard reference methods; NIR results are only acceptable for internal quality control and rapid raw material grading.
Q4: What is the estimated total investment for laboratory construction? A: Overall costs depend on laboratory area, finishing standards, cleanliness classification, instrument selection and accreditation objectives. Typically, equipment procurement accounts for 50%–60% of total expenditure, civil engineering and finishing 30%–40%, and system development plus staff training 10%–15%. Final budgets shall be evaluated on a project-by-project basis.
Q5: Is a Class 100,000 cleanroom mandatory for microbial testing rooms? A: Not compulsory. Conventional feed microbial testing (Salmonella, mold enumeration) can be performed in standard microbiology rooms equipped with laminar flow workstations, provided cross-contamination is controlled. Only special applications such as sterility testing require construction to Grade C (Class 100,000) cleanroom specifications. Facilities shall define cleanliness grades according to actual testing scope to avoid over-investment.
Q6: What is the difference between CMA and CNAS accreditation? A: CMA is a mandatory administrative licensing scheme for third-party laboratories issuing formally recognized test reports. CNAS laboratory accreditation is a voluntary competency assessment operated against ISO/IEC 17025, with international mutual recognition of results. In-house laboratories that do not issue impartial test reports to external clients generally do not require CMA certification, but may pursue CNAS accreditation to improve laboratory management and technical capabilities.