Driven by advances in modern scientific research and high-tech industries, laboratories serve as core spaces for research activities, making their design and construction extremely vital. Whether they are university research labs, medical testing labs or corporate R&D labs, scientific and well-structured laboratory design and renovation can not only boost work efficiency, but also protect the safety and physical health of operators.
So what critical details should be focused on throughout laboratory design and renovation?
Ⅰ. Rational Spatial Layout Planning
A logical spatial layout is the foundation of laboratory design, which directly impacts construction efficiency and operational safety.
1.Functional Zoning
Divide independent functional zones based on the specific operational needs of the laboratory. Common zones include experimental operation areas, instrument equipment areas, storage areas, office areas and rest areas, with each zone customized to match its usage characteristics. For instance, experimental operation zones should be spacious and well-lit to facilitate operation and observation; instrument equipment zones must be equipped with sufficient power sockets and anti-vibration installations; dedicated chemical storage cabinets should be installed in storage zones to prevent mixed storage of different chemical substances.
2.Circulation Route Planning
Circulation planning refers to the design of travel paths for personnel and material transportation. Well-designed circulation paths can improve work efficiency and reduce cross-contamination and potential safety hazards. In chemical laboratories, separate transport routes should be arranged for samples and waste to avoid path crossing. In biological laboratories, clean zones and contaminated zones must be separated to fully isolate experimental samples from pollutants.
3.Safety Passages
Reserving sufficient safety passages and emergency exits is a basic design rule for laboratories. Safety passages must be wide and unobstructed to enable rapid personnel evacuation during emergencies. Emergency exits should be fitted with clear, visible signs and kept fully accessible at all times. In addition, essential safety facilities including fire extinguishers, first aid kits and emergency safety showers need to be properly installed inside the lab, all of which must be fully considered in the early design phase.
Ⅱ. Selection of High-Performance Renovation Materials
Materials used for laboratory renovation are critical to the facility's safety and service lifespan. When selecting finishing materials, key performance indicators including corrosion resistance, fire resistance and ease of cleaning must be prioritized.
1.Corrosion Resistance
Laboratories store a wide variety of chemicals with varying levels of corrosiveness, so all finishing materials must deliver outstanding anti-corrosion performance. Acid and alkali resistant materials shall be adopted for floors and worktops, while anti-corrosion coatings should be applied to walls and ceilings.
2.Fire Resistance
Laboratories carry elevated fire risks, so fire-rated materials must be applied to effectively lower fire hazards. Walls, ceilings and floors should adopt materials with high fire resistance ratings; fire-resistant cables shall be used for all electrical wiring; high-temperature resistant materials should be selected for lab worktops. All fireproof materials must be specified at the initial design stage.
3.Easy Cleanability
Laboratories require a clean, contamination-free environment, so the ease of cleaning is another core material standard. Surfaces such as floors, walls and worktops should be smooth and flat to simplify regular cleaning and disinfection.
Ⅲ. Selection of Suitable Laboratory Furniture
The selection of laboratory furniture directly affects the convenience and comfort of experimental operations. Qualified lab furniture must integrate functionality, durability and ergonomic comfort.
1.Functionality
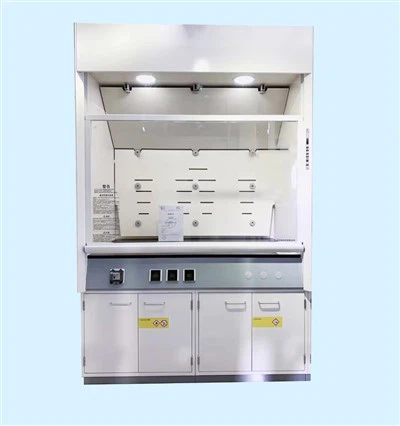
Choose furniture matching experimental demands, including lab benches, storage cabinets and fume hoods. Lab benches shall be spacious and stable to support daily experimental operations; classified storage cabinets enable orderly storage of various lab supplies; fume hoods must deliver powerful ventilation to fully discharge hazardous fumes generated during experiments.
2.Durability
Laboratory furniture must withstand long-term exposure to harsh experimental conditions. Worktops need resistance against corrosion, high temperatures and abrasion; storage cabinets should feature solid construction with moisture and corrosion resistance.
3.Ergonomic Comfort
Researchers spend long working hours inside laboratories, and furniture comfort greatly influences their work efficiency and physical health. All furniture shall follow universal ergonomic design standards. For example, lab chairs should be height-adjustable with supportive backrests and soft cushions; workstations shall be set at optimal heights to avoid physical strain from prolonged hunching or bending.
Ⅳ. Professional Construction to Guarantee Overall Quality
Laboratory construction is a highly technical and strictly regulated project that requires rigorous quality control by professional laboratory renovation contractors. Construction quality determines the final performance of the completed laboratory.
1.Qualified Construction Teams
Selecting licensed, experienced laboratory renovation contractors is the foundation of guaranteed construction quality. Contractors must be fully familiar with all technical specifications for laboratory construction and hold valid relevant construction qualifications.
2.On-Site Construction Supervision
Implement strict quality monitoring and regular inspections throughout the construction process to identify and resolve defects promptly. Project managers shall conduct frequent site inspections to track construction progress and verify compliance with quality standards, while maintaining complete construction records of key procedures and encountered issues.
3.On-Site Protection Protocols
Implement comprehensive protective measures during construction to ensure site safety and environmental protection. Dust and noise reduction facilities shall be installed at the construction site to avoid disrupting surrounding areas; all construction staff must wear complete personal protective equipment for operational safety; construction chemicals and waste shall be disposed of in line with global environmental protection standards to prevent pollution.
Ⅴ. Laboratory Acceptance Standards
Strict full acceptance inspections must be carried out upon renovation completion to confirm compliance with design specifications and operational standards, with all acceptance criteria defined in the early design stage.
1.Compliance with Design Drawings
Inspect the finished laboratory to verify full alignment with official design drawings and technical specifications. Check the rationality of functional zoning, complete installation of all supporting facilities and equipment, and compliance of all technical parameters.
2.Functional Performance Testing
Conduct operational tests on all functional zones and installed equipment to confirm stable performance. Test ventilation systems to ensure timely effective removal of hazardous fumes; verify the stability of electrical systems to guarantee safe and reliable power supply; test the corrosion and abrasion resistance of worktops to confirm they meet operational requirements.
3.Comprehensive Safety Inspection
Perform a full audit of all safety facilities, including fire equipment, emergency exits and safety signage, to confirm full compliance with universal international safety standards. Check the quantity and placement of fire extinguishers, visibility of emergency exit markings, and standardization of all safety warning signs.
Every single detail plays a critical role in laboratory design and renovation. Close collaboration and coordination between the renovation contractor and the laboratory end user are essential to deliver a safe, reliable laboratory that fully meets scientific research demands.