In modern scientific research, laboratories serve as the cradle of knowledge innovation and a core foundation for technological progress. Well-planned laboratory design and renovation can boost research efficiency, guarantee experimental safety, create a pleasant working environment, and unlock researchers' innovative potential. This guide elaborates on the full scope of laboratory design and renovation, covering core design concepts through on-site construction, to detail how to build a fully functional, safe and efficient research space.
I. The Value of Laboratory Design and Renovation
- Improve Experimental Efficiency
The primary advantage of professional laboratory design lies in higher operational efficiency. Logical spatial layout and scientific equipment allocation streamline experimental workflows, cut down staff movement and equipment commissioning time, and raise the efficiency and accuracy of lab operations. For example, reasonable zoning of functional areas, ergonomic workbench heights and optimized equipment placement all directly affect researchers' productivity.
2.Guarantee Operational Safety
Another core objective of laboratory design and renovation is risk control. Laboratories commonly store hazardous chemicals, biological specimens and high-precision instruments. Improper layout or inadequate supporting facilities may trigger severe safety incidents. Scientific, standardized design effectively prevents hazards and protects the personal safety of all laboratory personnel.
3.Enhance Working Comfort
Lab comfort greatly impacts researchers' working performance. Optimized laboratory design significantly improves user experience, elevates job satisfaction and further boosts overall work efficiency.
II. Laboratory Demand Assessment
Comprehensive demand assessment must be completed before design and renovation to ensure the finished lab fully meets practical operational requirements.
1.Functional Requirements
Clarify the core functions and experiment types of the laboratory, including chemical laboratories, biological laboratories, physical laboratories and multi-purpose comprehensive laboratories. Each category has distinct standards for equipment, space and supporting infrastructure:
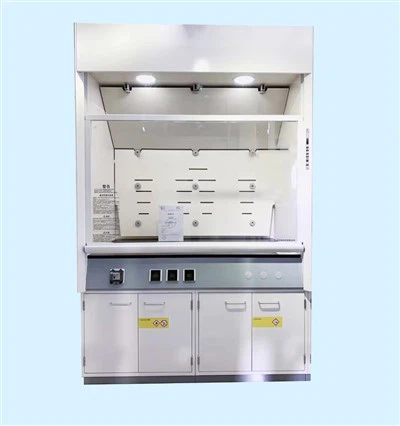
- Chemical laboratories require chemical storage cabinets, fume hoods and laboratory workbenches;
- Biological laboratories need sterile workstations, incubators and microscopes;
- Physical laboratories are equipped with precision analytical instruments and data acquisition devices.
2.Staff Demand Planning
Design schemes must accommodate the working needs of laboratory personnel. Different research teams and experimental projects have unique space and facility demands: large research groups require extended bench space and dedicated office zones, while small research teams need flexible, reconfigurable experimental areas. Planners also need to analyze pedestrian flow to design unobstructed circulation routes for convenient movement within the lab.
3.Spatial Requirements
Define overall spatial needs. Allocate area for each functional zone based on lab functions and staff headcount, including experimental zones, storage zones, office zones and rest zones. Scientific area allocation ensures smooth circulation and easy access between all functional sections.
III. Core Laboratory Design Principles
Three guiding principles should be followed throughout laboratory design and renovation:
1.Modular Design
Modular layout is a mainstream standard for contemporary laboratory construction. This approach enables flexible space reconfiguration to match shifting experimental demands, greatly improving the lab's adaptability and expandability. Removable lab benches and partition walls allow rapid layout adjustments for different research projects, maximizing space utilization and operational efficiency.
2.Human-Centered Ergonomic Design
User-centric planning is an indispensable component of laboratory design. Planners must fully consider researchers' operating habits and physical comfort, refining details such as workstation height, lighting distribution and ventilation performance.
3.Intelligent Design
Intelligent management systems raise laboratory automation and overall management efficiency:
- Smart lighting and HVAC systems realize energy conservation and precise environmental regulation;
- Laboratory Information Management Systems (LIMS) support automatic collection, storage and analysis of experimental data to streamline lab administration and improve data accuracy;
- Real-time safety monitoring systems enable continuous site oversight and all-round hazard control.
IV. Laboratory Renovation Implementation Plan
The renovation plan converts design concepts into tangible construction, covering pre-construction preparation, spatial layout planning, infrastructure installation and lab equipment fitting.
1.Pre-Construction Preparation
Comprehensive preliminary work is required before construction begins, including on-site surveys, dimensional measurement and full design drafting. On-site measurement captures accurate spatial dimensions to support data-driven design solutions. Measured data is used to generate complete design documents including floor plans, elevation drawings and construction blueprints to ensure the design scheme is scientifically sound and constructible.
2.Spatial Layout Planning
Layout planning forms the core of the renovation scheme. Clearly separate experimental, storage, office and auxiliary functional zones to maintain smooth circulation and easy access:
- Experimental zones shall be placed in well-lit, well-ventilated sections;
- Storage zones shall be positioned for simple access and routine inventory management;
- Office zones shall occupy quieter areas separated from high-noise experimental sections.
3.Infrastructure Construction
Infrastructure forms the foundation of laboratory renovation, encompassing floor, wall and ceiling finishing, power distribution installation, plumbing systems and ventilation ductwork:
- Flooring materials must feature corrosion resistance and easy cleaning, such as epoxy resin flooring;
- Wall and ceiling materials need fire resistance, moisture resistance and simple surface maintenance;
- Power systems must accommodate the load of all lab equipment, with sufficient reserved sockets and power terminals;
- Plumbing systems shall comply with global hygiene and safety specifications;
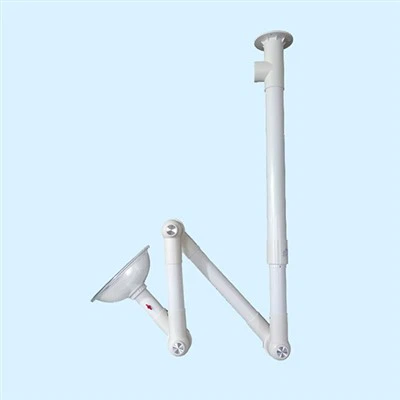
- Ventilation systems guarantee consistent air circulation and a stable, comfortable experimental environment.
4.Laboratory Equipment Installation
Equipment fitting is a critical construction phase. Install lab benches, fume hoods and analytical instruments in accordance with functional requirements, ensuring rational placement and stable mounting:
- Lab workstations are positioned in well-lit, easily accessible zones for routine operations;
- Fume hoods are installed in locations with smooth air exchange and unobstructed exhaust pathways;
- Precision instruments are mounted on vibration-isolated stable countertops.
V. Key Precautions for Laboratory Renovation
Multiple critical factors must be controlled during construction to guarantee finished quality and long-term lab safety.
1.Safety Protection
Safety standards take top priority in all renovation work. Construction materials must meet eco-friendly and fire-resistant specifications to avoid harmful volatile gas emissions and fire risks. Electrical systems shall be installed strictly per international industry standards to prevent electrical fires. Ventilation infrastructure shall be fully sized to maintain air circulation and prevent accumulation of hazardous fumes.
2.Construction Quality Control
Qualified, experienced construction teams are essential to guarantee finished quality. All construction work shall strictly follow the approved design drawings without unauthorized modifications. All minor construction details shall be carefully handled to deliver consistent functional and aesthetic performance.
3.Post-Construction Acceptance Standards
Full comprehensive inspection shall be carried out upon construction completion, covering spatial layout, equipment installation and safety facility performance. All functions must meet design expectations and pass universal international safety compliance standards.
Laboratory design and renovation deliver profound value to scientific research and technological innovation. Scientific layout planning and standardized construction management ensure stable laboratory operation and full protection for research personnel, laying a solid foundation for long-term laboratory development.