Within the food safety testing system, food physicochemical laboratories perform vital functions. The quality of laboratory renovation directly affects the accuracy and reliability of testing results. The construction of food physicochemical laboratories must comply with comprehensive and stringent requirements. The key renovation specifications for food physicochemical testing laboratories are elaborated below.
1. Functional Zoning Requirements for Food Physicochemical Laboratories
1.1 Division of Core Functional Areas
Food physicochemical laboratories require scientifically divided functional zones to satisfy diverse experimental operations. Standard zones include sample preparation area, instrumental analysis area, reagent storage area, high-temperature operation area and office area. Key design specifications are listed as follows: ◆ Sample preparation area: Designed for sampling, crushing, dissolution and other pre-treatment of food samples. It shall be equipped with corrosion-resistant laboratory benches and adequate ventilation facilities to timely discharge harmful gases. ◆ Instrumental analysis area: Used to house atomic absorption spectrophotometers, gas chromatographs and other precision instruments. This area shall be kept away from vibration sources and electromagnetic interference to guarantee testing precision of instruments. ◆ Reagent storage area: Reagents shall be stored by category. General reagent cabinets and hazardous chemical cabinets shall be configured to ensure storage safety.
1.2 Principles for Regional Layout
The layout of all functional areas shall follow the principles of operational continuity and safety. During laboratory renovation, the workflow of samples from the sample preparation area to the instrumental analysis area shall be streamlined to avoid circuitous routes and cross-contamination risks. Meanwhile, the high-temperature operation area shall be separated from other zones to prevent high temperature from damaging experimental equipment and reagents. The office area shall be relatively independent of the experimental area to provide a quiet working environment while facilitating communication with laboratory staff.
2. Ventilation System Requirements for Food Physicochemical Laboratories
2.1 Selection of Ventilation Modes
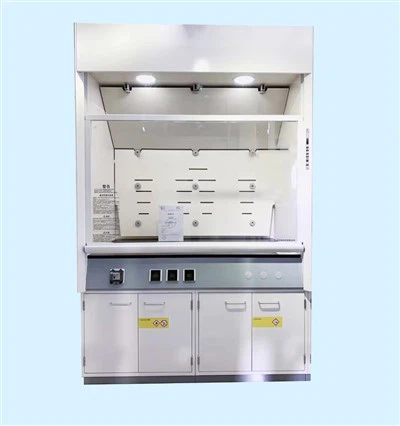
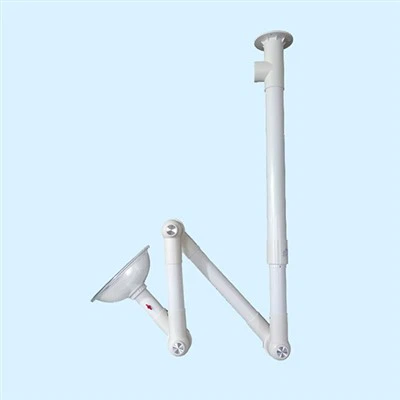
Ventilation systems are critical for food physicochemical laboratories, especially in regions with high temperature and humidity. A combination of general ventilation and local ventilation is widely adopted. General ventilation is realized via mechanical air supply and exhaust systems to effectively replace indoor air, with a general air change rate of 6 to 12 times per hour and adjustable according to practical conditions to maintain acceptable indoor air quality. Local ventilation targets operation points generating harmful gases, including fume hoods and flexible extraction hoods. High-performance fume hoods shall be installed during renovation, with the face velocity controlled within 0.3 ~ 0.5 m/s to capture and exhaust harmful gases efficiently.
2.2 Material and Installation of Ventilation Ducts
The material and installation quality of ventilation ducts determine ventilation efficiency and service life. For food physicochemical laboratories discharging acid and alkali corrosive gas, ventilation ducts shall be made of corrosion-resistant materials such as polypropylene (PP) or fiberglass reinforced plastic. Galvanized steel ducts can be adopted if exhaust gas is non-corrosive. Duct installation shall ensure tight connections without air leakage. Duct routes shall be as straight and short as possible, with fewer elbows and branch pipes to reduce airflow resistance and improve ventilation efficiency. Thermal insulation and noise reduction treatment for ducts are also necessary to prevent condensation and excessive noise inside the laboratory.
3. Electrical System Requirements for Food Physicochemical Laboratories
3.1 Design of Electrical Circuits
Electrical circuit design shall fully consider power demand and safety of experimental equipment. At the laboratory design stage, electrical circuits shall be reasonably planned according to the power rating, quantity and operation characteristics of instruments to provide sufficient power sockets for each zone. Independent power supply circuits, voltage stabilizers and uninterruptible power supply (UPS) shall be configured for precision instruments to avoid equipment damage caused by voltage fluctuation or power failure. Flame-retardant cables shall be adopted and protected by conduits to guarantee circuit safety.
3.2 Earthing System
A complete earthing system protects equipment and personnel. During renovation, a comprehensive earthing system shall be constructed. The protective earthing resistance shall not exceed 4 Ω, and anti-static earthing resistance shall not exceed 100 Ω. Equipment casings, laboratory benches and other conductive components shall be reliably earthed to avoid static accumulation and electric leakage accidents. Precision instruments with special earthing requirements shall follow the specifications provided by equipment manufacturers.
4. Water Supply and Drainage System Requirements for Food Physicochemical Laboratories
4.1 Configuration of Water Supply System
The water supply system shall meet the demand for experimental and domestic water. Experimental water is classified into tap water, purified water and ultrapure water for different testing purposes. Independent water supply pipelines shall be installed to prevent water contamination. Tap water is used for general tasks such as glassware cleaning; purified water is applied in routine chemical analysis; ultrapure water serves precision instrument cleaning and solution preparation. Emergency eyewash stations and safety showers shall be installed at appropriate locations to respond to accidental splashes of chemical reagents and protect laboratory personnel.
4.2 Design of Drainage System
The drainage system shall ensure smooth flow to avoid blockages and odors. Wastewater generated in food physicochemical laboratories can be categorized into organic wastewater, inorganic wastewater and heavy metal-containing wastewater, which shall be collected separately. All wastewater shall be disposed of by qualified third-party service providers. Direct discharge of laboratory wastewater into municipal sewage pipelines is prohibited. Organic wastewater can be treated by biodegradation; inorganic wastewater can be discharged after neutralization and precipitation to meet discharge standards; heavy metal-containing wastewater shall remove heavy metals via chemical precipitation, ion exchange and other technologies. Drainage pipelines shall be made of corrosion-resistant materials including PP, HDPE or CPVC, with appropriate gradient to guarantee unobstructed drainage.
5. Material Requirements for Food Physicochemical Laboratory Renovation
5.1 Floor Material Selection
Laboratory floors shall be wear-resistant, anti-slip, corrosion-resistant and easy to clean. Epoxy self-leveling flooring or PVC sheet flooring are common options. Epoxy self-leveling flooring delivers seamless integrity and excellent anti-seepage performance, suitable for zones requiring high cleanliness. PVC sheet flooring provides outstanding anti-slip performance with diverse color options for zoning identification. Acid-resistant bricks can be laid in areas exposed to strong corrosive substances.
5.2 Wall and Ceiling Materials
Wall and ceiling materials shall be fire-resistant, moisture-proof and easy to maintain. Color steel panels are widely used due to smooth, dust-resistant surfaces, decent thermal insulation and sound insulation properties. Compact laminate panels can also be adopted for wall construction with favorable moisture and corrosion resistance. Ceilings can be constructed with aluminum alloy panels or color steel panels, which are firmly installed and easy to disassemble for maintenance of pipelines and electrical wiring. All wall and ceiling materials shall comply with environmental standards to prevent adverse impacts on the laboratory environment and staff.
6. Safety Protection Requirements for Food Physicochemical Laboratories
6.1 Fire Protection Facilities
Fire protection facilities form an important safety barrier for laboratories. In accordance with fire safety codes, adequate types and quantities of fire extinguishers such as ABC dry powder extinguishers and carbon dioxide extinguishers shall be placed in visible and accessible positions. Automatic fire alarm systems and sprinkler systems shall be installed. Evacuation routes shall remain unobstructed, equipped with clear evacuation signs and emergency lighting to ensure safe evacuation in emergencies.
6.2 Safety Signs and Protective Equipment
Clear and prominent safety signs shall be posted in the laboratory, including hazard chemical warning signs, biological hazard signs and radiation warning signs to remind personnel of potential risks. Essential personal protective equipment including protective gloves, goggles, respirators and protective suits shall be prepared to ensure operator safety. For experiments involving toxic and harmful gas, gas leakage detectors shall be installed. The system will trigger alarms when gas concentration exceeds limits and activate ventilation systems to maintain laboratory safety.
The renovation of food physicochemical laboratories covers functional zoning, ventilation systems, electrical systems, water supply and drainage systems, decoration materials and safety protection. During design and renovation, all relevant specifications shall be strictly followed to guarantee construction quality and deliver a reliable testing environment for food safety analysis.